See the whole picture
Explore real viewpoints — from inside the house, across a terrace or moving through the garden — to understand scale, flow and the relationship between spaces.

3D Visualisation
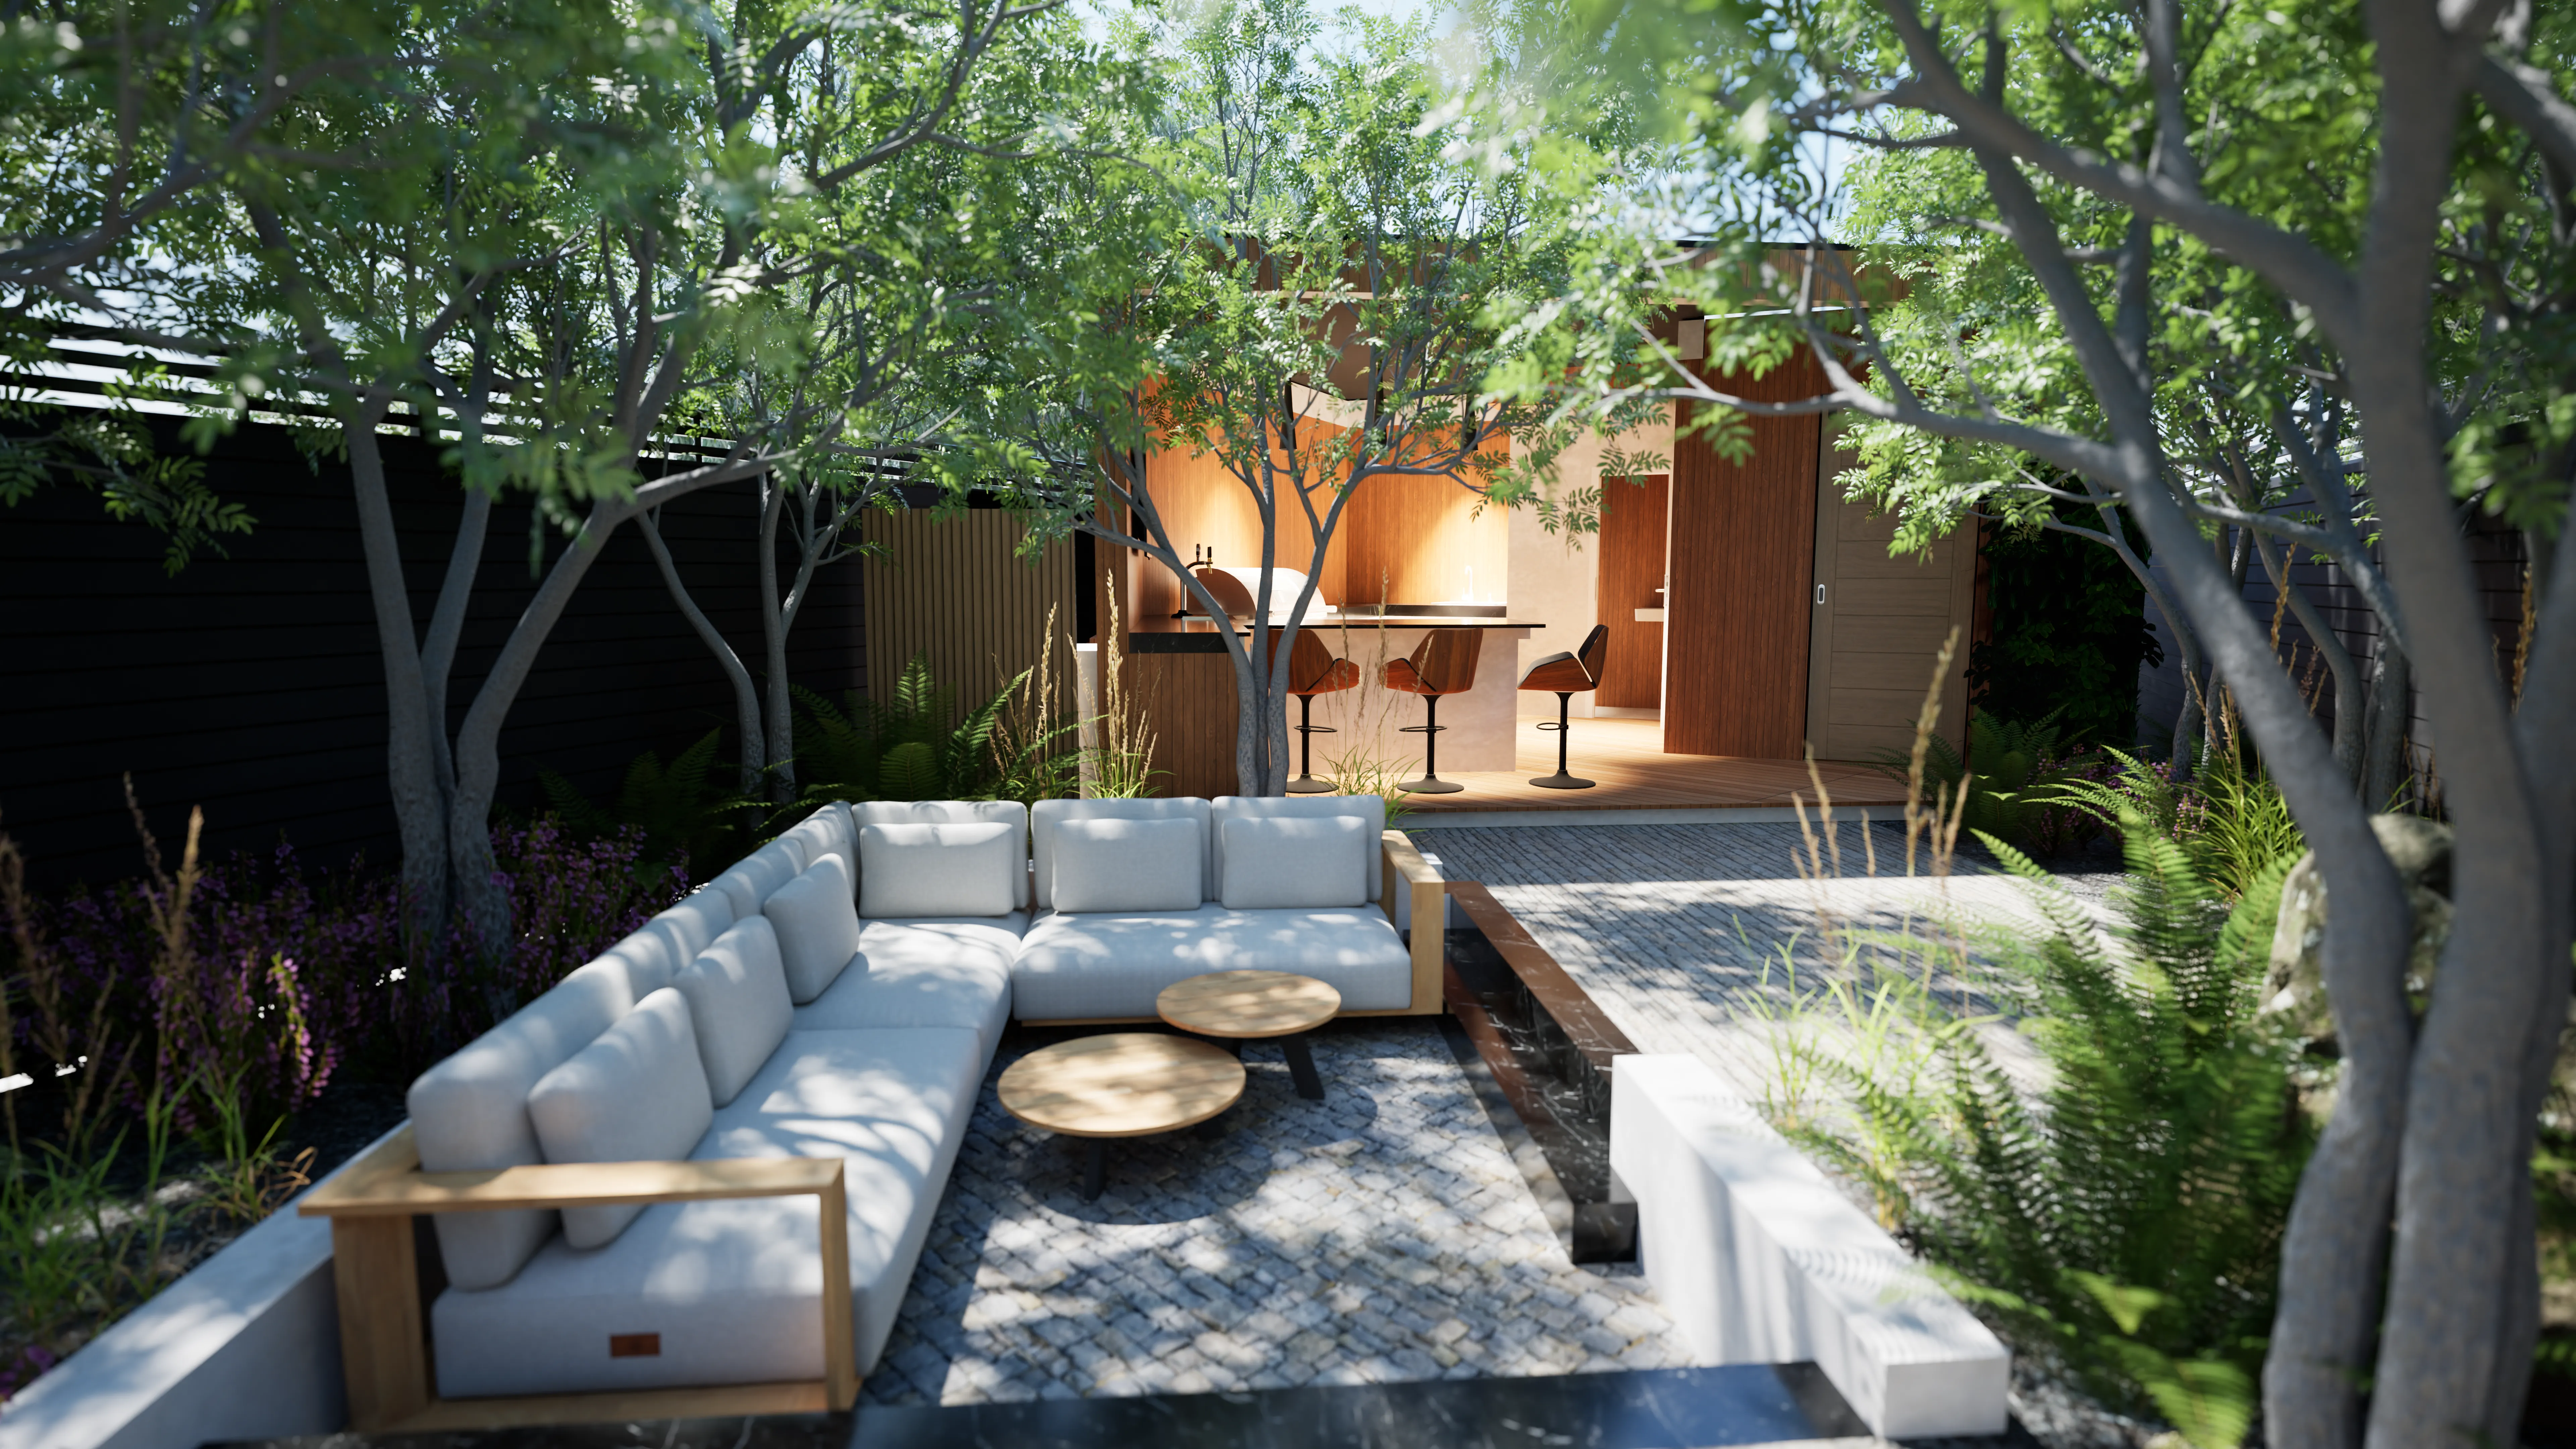
Our photoreal visualisations turn a garden design into something you can understand instinctively — its scale, materials, planting and atmosphere, from the views that matter most.
Created in-house as part of the design process.
Why it matters
Visualisation makes the relationship between the house, garden and proposed design tangible before construction begins.
Explore real viewpoints — from inside the house, across a terrace or moving through the garden — to understand scale, flow and the relationship between spaces.
Still renders and animated walkthroughs bring materials, levels, planting and lighting together, helping every decision feel considered before work starts on site.
Before & visualised
Sliding between the existing garden and the rendered proposal helps explain what changes materially, spatially and atmospherically before work begins.

Selected visual studies
01
Coastal garden concept
A Southend coastal garden designed around soft grasses, sheltered seating, layered privacy planting, a pool terrace and outdoor kitchen spaces suited to exposed coastal conditions.
02
Japanese garden concept
A Japanese-inspired garden visual showing how dark paving, still water, structured planting and an outdoor kitchen come together around a calm sunken seating space.
03
Family garden on a gradient
A steep garden in Epping reworked into connected terraces, combining generous planting, family-friendly circulation, an outdoor kitchen and a fire pit at the far end of the garden.
Begin your project
An initial consultation is the best place to begin — a chance to walk the garden with Ben and discuss the potential of your space, your priorities and the next steps.
Arrange a consultation